The Life of Arnolfo di Lapo
ARCHITECT OF FLORENCE
Architect of Florence
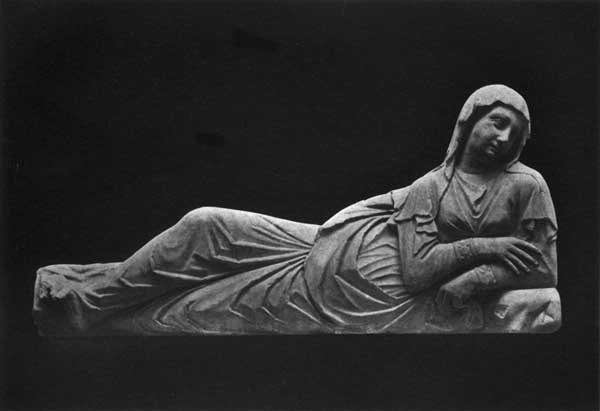
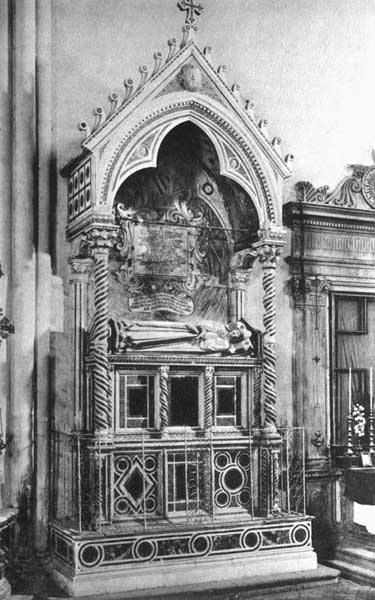
[Notice to Readers in the Life of Arnolfo.—The said Arnolfo began, in S. Maria Maggiore in Rome, the tomb of Pope Honorius III, of the house of Savelli; which tomb he left imperfect, with the portrait of the said Pope, which was afterwards placed with his design in the principal chapel of mosaic of S. Paolo in Rome, with the portrait of Giovanni Gaetano, Abbot of that monastery. And the marble chapel, wherein is the Manger of Jesus Christ, was one of the last pieces of sculpture in marble that Arnolfo ever made; and he made it at the instance of Pandolfo Ippotecorvo, in the year twelve (?), as an epitaph bears witness that is on the wall beside the chapel; and likewise the chapel and tomb of Pope Boniface VIII, in S. Pietro in Rome, whereon is carved the same name of Arnolfo, who wrought it.]
[Notice to Readers in the Life of Arnolfo: Arnolfo began the tomb of Pope Honorius III, of the house of Savelli, in S. Maria Maggiore in Rome. He left the tomb unfinished, along with a portrait of the Pope. The portrait was later placed, together with Arnolfo’s design, in the principal mosaic chapel of S. Paolo in Rome. It was placed there with a portrait of Giovanni Gaetano, Abbot of that monastery. The marble chapel containing the Manger of Jesus Christ was one of the last marble sculptures Arnolfo ever made. He made it at the request of Pandolfo Ippotecorvo, in the year twelve (?), as an epitaph on the wall beside the chapel records. Arnolfo also made the chapel and tomb of Pope Boniface VIII in S. Pietro in Rome. His name is carved on it.]
Having discoursed, in the Preface to the Lives, of certain buildings in a manner old but not ancient, and having been silent, for the reason that I did not know them, about the names of the architects who had charge of their construction, I will make mention, in the Preface to this Life of Arnolfo, of certain other edifices built in his time or a little before, whereof in like manner it is not known who were the masters; and then of those that were built in the same times, whereof it is known who were the architects, either because the manner of the edifices themselves is recognized very well, or because we have had information about them by means of the writings and memorials left by them in the works that they made. Nor will this be outside our subject, seeing that, although they are neither in a beautiful nor in a good manner but only vast and magnificent, they are worthy none the less of some consideration.
In the Preface to the Lives, I discussed certain buildings in a style that was old but not ancient. I did not name the architects who oversaw their construction because I did not know their names. In this Preface to the Life of Arnolfo, I will mention other buildings erected in his time or shortly before. The names of their builders are likewise unknown. I will then discuss buildings from the same period whose architects are known. We know the architects either because we readily recognize the style of the buildings themselves, or because the architects left writings and records in their works. These buildings are not outside our subject. Although their style is neither beautiful nor good, they are vast and magnificent, and still deserve some consideration.
There were built, then, in the time of Lapo and of Arnolfo his son, many edifices of importance both in Italy and abroad, whereof I have not been able to find the architects, such as the Abbey of Monreale in Sicily, the Piscopio of Naples, the Certosa of Pavia, the Duomo of Milan, S. Pietro and S. Petronio in Bologna, and many others which are seen throughout all Italy, built at incredible cost. Having seen all these buildings for myself and studied them, and likewise many sculptures of those times, particularly in Ravenna, and not having ever found, I do not say any memorials of the masters, but even many times the date when they were built, I cannot but marvel at the rudeness and little desire for glory of the men of that age. But returning to our subject; after the buildings named above, there began at last to arise men of a more exalted spirit, who, if they did not find, sought at least to find something of the good. The first was Buono, of whom I know neither the country nor the surname, for the reason that in making record of himself in some of his works he put nothing but simply his name. He, being both sculptor and architect, first made many palaces and churches and some sculptures in Ravenna, in the year of our salvation 1152; and having become known by reason of these works, he was called to Naples, where he founded (although they were finished by others, as will be told) the Castel Capoano and the Castel dell' Uovo; and afterwards, in the time of Domenico Morosini, Doge of Venice, he founded the Campanile of S. Marco with much consideration and judgment, having caused the foundation of that tower to be so well fixed with piles that it has never moved a hair's-breadth, as many buildings constructed in that city before his day have been seen and still are seen to have done. And from him, perchance, the Venetians learnt to found, in the manner in which they do it to-day, the very beautiful and very rich edifices that every day are being built so magnificently in that most noble city. It is true, indeed, that this tower has nothing else good in it, neither manner, nor ornament, nor, in short, anything that might be worthy of much praise. It was finished under Anastasius IV and Adrian IV, Pontiffs, in the year 1154. In architecture, likewise, Buono made the Church of S. Andrea in Pistoia, and in sculpture he made an architrave of marble that is over the door, full of figures made in the manner of the Goths, on which architrave his name is carved, with the date when this work was made by him, which was the year 1166. Next, being summoned to Florence, he gave the design for enlarging, as was done, the Church of S. Maria Maggiore, which was then without the city, and held in great veneration for the reason that Pope Pelagius had consecrated it many years before, and because, as to size and manner, it was a very fair body of a church.
In the time of Lapo and his son Arnolfo, many important buildings were constructed in Italy and abroad. I have not been able to identify their architects. They include the Abbey of Monreale in Sicily, the Piscopio of Naples, the Certosa of Pavia, the Duomo of Milan, S. Pietro and S. Petronio in Bologna, and many others throughout Italy, built at incredible cost. I have seen and studied all these buildings myself, as well as many sculptures from those times, particularly in Ravenna. I have never found any memorials of the masters, and often not even the dates when the buildings were constructed. I cannot help marveling at the roughness of the men of that age and their lack of desire for glory. But to return to our subject, after the buildings named above, men of a more exalted spirit finally began to appear. If they did not find something good, they at least sought it. The first was Buono. I know neither his country nor his surname, because he recorded only his given name on some of his works. Buono was both a sculptor and an architect. In the year of our salvation 1152, he first made many palaces and churches and some sculptures in Ravenna. These works made him known, and he was called to Naples. There he began the Castel Capoano and the Castel dell' Uovo, although others finished them, as will be told. Later, in the time of Domenico Morosini, Doge of Venice, he laid the foundations of the Campanile of S. Marco with great care and judgment. He had the tower's foundations so firmly secured with piles that it has never moved a hair's breadth. Many buildings constructed in Venice before his time have been seen to move, and still do. Perhaps the Venetians learned from Buono how to lay foundations in the manner they use today. They use it for the very beautiful and richly adorned buildings rising so magnificently every day in that most noble city. It is true, however, that the tower has nothing else good about it. Its style and ornament, in short, contain nothing worthy of much praise. It was finished in 1154, under the Popes Anastasius IV and Adrian IV. Buono also built the Church of S. Andrea in Pistoia. As a sculptor, he made a marble architrave above its door, filled with figures in the Gothic manner. His name is carved on the architrave, along with 1166, the year he made it. He was then summoned to Florence, where he provided the design for enlarging the Church of S. Maria Maggiore, as was done. The church was then outside the city and was held in great reverence. Pope Pelagius had consecrated it many years before, and its size and style made it a very fine church.
Being then summoned by the Aretines to their city, Buono built the old habitation of the Lords of Arezzo, namely, a palace in the manner of the Goths, and beside it a bell-tower. This edifice, which for that manner was good enough, was thrown to the ground, because it was opposite and very near to the fortress of that city, in the year 1533. Afterwards, the art making some little improvement through the works of one Guglielmo, German (I believe) in origin, there were built certain edifices of the greatest cost and in a slightly better manner; for this Guglielmo, so it is said, in the year 1174, together with Bonanno, a sculptor, founded in Pisa the Campanile of the Duomo, where there are certain words carved that say: A.D. MCLXXIV, CAMPANILE HOC FUIT FUNDATUM, MENSE AUG. But these two architects not having much practice of founding in Pisa and therefore not supporting the platform with piles, as they ought, before they had gone halfway with that building it inclined to one side and bent over to the weakest part, in a manner that the said campanile leans six and a half braccia out of the straight, according as the foundation sank on this side; and although in the lower part this is not much, up above it shows clear enough to make men stand fast in a marvel how it can be that it has not fallen down and has not thrown out cracks. The reason is that this edifice is round both without and within and built in the shape of a hollow well, and bound together with the stones in a manner that it is well-nigh impossible that it should fall; and it is assisted, above all, by the foundations, which have an outwork three braccia wide outside the tower, made, as it is seen, after the sinking of the campanile, in order to support it. I am convinced that if it had been square it would not have been standing to-day, for the reason that the corner-stones of the square sides, as is often seen to happen, would have forced them out in a manner that it would have fallen down. And if the Garisenda, a tower in Bologna, although square, leans and does not fall, that comes to pass because it is slender and does not lean so much, not being burdened by so great a weight, by a great measure, as is this campanile, which is praised, not because it has in it any design or beautiful manner, but simply for its extravagance, it appearing impossible to anyone who sees it that it can in any wise keep standing. And the same Bonanno, while the said campanile was building, made, in the year 1180, the royal door of bronze for the said Duomo of Pisa, wherein are seen these letters:
The people of Arezzo then summoned Buono to their city. There he built the old residence of the Lords of Arezzo, a Gothic palace, with a bell tower beside it. The building was good enough for that style. But it stood opposite and very close to the city’s fortress, so it was demolished in 1533. Later, the art improved a little through the works of a man named Guglielmo, who I believe was German. Certain very costly buildings were constructed in a slightly better style. For in 1174, Guglielmo is said to have begun the bell tower of the Duomo in Pisa with Bonanno, a sculptor. An inscription carved there reads: A.D. MCLXXIV, CAMPANILE HOC FUIT FUNDATUM, MENSE AUG. But the two architects had little experience of laying foundations in Pisa. They did not support the platform with piles, as they should have done. Before they had built half the tower, it tilted toward the weakest part of the foundation. The foundation sank on that side, and the tower now leans six and a half braccia out of line. The lean is not very noticeable at the bottom. But higher up, it is clear enough to make people stop and marvel that the tower has neither fallen nor cracked. The reason is that the tower is round both inside and out and is built like a hollow well. Its stones are bound together so that it is almost impossible for the tower to fall. Above all, the foundations support it. They have an additional structure three braccia wide outside the tower, apparently built after the tower sank to support it. I am convinced that if the tower had been square, it would not still be standing today. The cornerstones of its square sides would have forced the sides outward, as often happens, and the tower would have fallen. The Garisenda, a tower in Bologna, is square but leans without falling. That is because it is slender, does not lean as much, and carries far less weight than this bell tower. The bell tower is praised not for its design or beautiful style, but simply for its extravagance. To anyone who sees it, the fact that it can remain standing seems impossible. While the bell tower was being built, the same Bonanno made the royal bronze door for the Duomo of Pisa in 1180. These letters can be seen on it:
The braccio varies greatly as a unit of measurement. As Vasari uses it, it may be taken to mean about 23 inches.
EGO BONANNUS PIS. MEA ARTE HANC PORTAM UNO ANNO PERFECI, TEMPORE BENEDICTI OPERARII.
I, Bonanno of Pisa, made this door in one year, during the time of Benedict, the overseer of the works.
Next, from the walls that were made from ancient spoils at S. Giovanni Laterano in Rome, under Lucius III and Urban III, Pontiffs, when the Emperor Frederick was crowned by this Urban, it is seen that the art was going on continually improving, because certain little temples and chapels, built, as has been said, of spoils, have passing good design and certain things in them worthy of consideration, and among others this, that in order not to overburden the walls of these buildings the vaulting was made of small tubes and with partitions of stucco, praiseworthy enough for these times. And from the mouldings and other parts it is seen that the craftsmen were going on striving in order to find the good way.
Next, the walls built from ancient spoils at S. Giovanni Laterano in Rome show that the art continued to improve. They were built under the pontiffs Lucius III and Urban III. It was this Urban who crowned the Emperor Frederick. As already mentioned, certain small temples and chapels were built from spoils. Their fairly good design shows this improvement, and they contain features worth considering. One is the vaulting, made of small tubes with stucco partitions to avoid overburdening the walls. This was quite praiseworthy for the time. The mouldings and other features also show that the craftsmen were still striving to find the right way.
Innocent III afterwards caused two palaces to be built on the Vatican Hill, which were passing good, in so far as it has been possible to discover; but since they were destroyed by other Popes, and in particular by Nicholas V, who pulled down and rebuilt the greater part of one palace, there will be nothing said of them but this, that a part of them is to be seen in the great Round Tower and part in the old sacristy of S. Pietro. This Innocent III, who ruled for nineteen years and took much delight in building, made many edifices in Rome; and in particular, with the design of Marchionne Aretino, both architect and sculptor, the Conti Tower, so called from his own surname, seeing that he was of that family. The same Marchionne, in the year when Innocent III died, finished the building of the Pieve of Arezzo and likewise the campanile, making in sculpture, for the façade of the said church, three rows of columns one above the other, with great variety not only in the fashion of the capitals and the bases but also in the shafts of the columns, some among them being thick, some slender, some joined together two by two, and others four by four. In like manner there are some twined in the manner of vines, and some made in the shape of figures acting as supports, with diverse carvings. He also made therein many animals of diverse sorts that support on the middle of their backs the weights of those columns, and all with the most strange and extravagant inventions that can possibly be imagined, and not only wide of the good order of the ancients but almost wide of all just and reasonable proportion. But with all this, whosoever sets out well to consider the whole sees that he went on striving to do well, and thought peradventure to have found it in that method of working and in that whimsical variety. The same man made in sculpture, on the arch that is over the door of the said church, in barbaric manner, a God the Father with certain angels, in half-relief and rather large; and in the arch he carved the twelve months, placing his own name underneath in round letters, as was the custom, and the date—namely, the year 1216. It is said that Marchionne built in the Borgo Vecchio in Rome, for the same Pope Innocent III, the ancient edifice of the Hospital and Church of S. Spirito in Sassia, where there is still seen something of the old; and the ancient church was still standing in our own day, when it was rebuilt in modern fashion, with greater ornament and design, by Pope Paul III of the house of Farnese.
Innocent III later had two palaces built on the Vatican Hill. As far as can be determined, they were very good. But other Popes destroyed them, especially Nicholas V, who pulled down and rebuilt most of one palace. Nothing more will be said of them, except that parts can still be seen in the great Round Tower and the old sacristy of S. Pietro. Innocent III ruled for nineteen years and took great pleasure in building. He had many buildings constructed in Rome, including the Conti Tower, designed by Marchionne Aretino, an architect and sculptor. The tower was named after Innocent’s surname, since he belonged to the Conti family. In the year Innocent III died, Marchionne finished building the Pieve of Arezzo and its bell tower. For the church’s façade, he carved three rows of columns, one above another. The capitals, bases, and shafts varied greatly. Some columns were thick, some slender, some joined in pairs, and others in groups of four. Some were twisted like vines, and others were shaped as figures serving as supports, with varied carvings. He also made many animals of different kinds, each bearing the weight of a column on its back. All these were made with the strangest and most extravagant inventions imaginable. They departed not only from the good order of the ancients, but also from almost every fair and reasonable proportion. Even so, anyone who considers the whole carefully can see that Marchionne kept striving to do well. Perhaps he thought he had found the way in this method of working and its whimsical variety. On the arch over the church door, Marchionne also carved God the Father with several angels. The figures were rather large, in half-relief and in a barbaric style. In the arch he carved the twelve months, placing his name underneath in round letters, as was customary, along with the date, 1216. It is said that Marchionne built the ancient Hospital and Church of S. Spirito in Sassia for the same Pope Innocent III, in the Borgo Vecchio in Rome. Some of the old building can still be seen there. The ancient church was still standing in our own day, when Pope Paul III of the house of Farnese rebuilt it in a modern style, with greater ornament and design.
And in S. Maria Maggiore, also in Rome, he built the marble chapel where there is the Manger of Jesus Christ; here he portrayed from the life Pope Honorius III, whose tomb, also, he made, with ornaments some little better than and different enough from the manner that was then in universal use throughout all Italy. About the same time Marchionne also made the side door of S. Pietro in Bologna, which was truly for those times a work of the greatest mastery, by reason of the many carvings that are seen therein, such as lions in the round that sustain columns, and men in the use of porters, and other animals that support weights; and in the arch above he made the twelve months in full relief, with various fancies, and for each month its celestial sign; which work must have been held marvellous in those times.
In S. Maria Maggiore, also in Rome, he built the marble chapel where the Manger of Jesus Christ is kept. There he portrayed Pope Honorius III from life. He also made the pope’s tomb. Its ornaments were somewhat better than and quite different from the style then used throughout all Italy. Around the same time, Marchionne also made the side door of S. Pietro in Bologna. For those times, it was truly a work of the greatest mastery because of its many carvings. These included lions carved in the round that supported columns, men serving as porters, and other animals bearing weights. In the arch above, he carved the twelve months in full relief, with various imaginative designs and a celestial sign for each month. The work must have been considered marvellous in those times.
About the same time there was founded the Order of the Friars Minor of S. Francis, which was confirmed by the said Innocent III, Pontiff, in the year 1206; and there came such growth, not only in Italy but in all the other parts of the world, both to the devoutness and to the number of the Friars, that there was scarce a city of account that did not erect for them churches and convents of the greatest cost, each according to its power. Wherefore, Frate Elia having erected, two years before the death of S. Francis (while the Saint himself, as General, was abroad preaching, and he, Prior in Assisi), a church with the title of Our Lady, and S. Francis having died, and all Christendom flocking together to visit the body of the Saint, who, in life and in death, had been known as so much the friend of God, and every man making offering to the holy place according to his power, it was ordained that the said church begun by Frate Elia should be built much greater and more magnificent. But there being a dearth of good architects, and the work which was to be done having need of an excellent one, seeing that it had to be built upon a very high hill at the foot of which there runs a torrent called Tescio, there was brought to Assisi, after much consideration, as the best of all that were then to be found, one Maestro Jacopo Tedesco. He, having considered the site and grasped the wishes of the fathers, who held thereunto a general Chapter in Assisi, designed a very beautiful body of a church and convent, making in the model three tiers, one to be made underground and the others for two churches, one of which, on the lower level, should serve as a court, with a fairly large portico round it, and the other for a church; planning that from the first one should climb to the second by a most convenient flight of steps, which should wind round the principal chapel, opening out into two parts in order to lead more easily into the second church, to which he gave the form of a T, making it five times as long as it is broad and dividing one bay from another with great piers of stone, on which he afterwards threw very bold arches, with groined vaulting between one and another. From a model so made, then, was built this truly very great edifice, and it was followed in every part, save in the buttresses above that had to surround the apse and the principal chapel, and in making the vaulting groined, because they did not make it as has been said, but barrel-shaped, in order that it might be stronger. Next, in front of the principal chapel of the lower church, they placed the altar, and under that, when it was finished, they laid, with most solemn translation, the body of S. Francis. And because the true sepulchre which holds the body of the glorious Saint is in the first—that is, in the lowest church—where no one ever goes, and the doors are walled up, round the said altar there are very large gratings of iron, with rich ornaments in marble and mosaic, that look down therein. This building is flanked on one of the sides by two sacristies, and by a very high campanile, namely, five times as high as it is broad. It had on top a very high octagonal spire, but this was removed because it threatened to fall. This whole work was brought to a finish in the space of four years, and no more, by the genius of Maestro Jacopo Tedesco and by the solicitude of Frate Elia, after whose death, to the end that such a pile might never through any lapse of time fall into ruin, there were built round the lower church twelve very stout towers, and in each of these a spiral staircase that climbs from the ground up to the summit. And in time, afterwards, there were made therein many chapels and other very rich ornaments, whereof there is no need to discourse further, since this is enough on this subject for the present, and above all because everyone can see how much of the useful, the ornamental, and the beautiful has been added to this beginning of Maestro Jacopo's by many supreme Pontiffs, Cardinals, Princes, and other people of importance throughout all Europe.
Around the same time, the Order of the Friars Minor of S. Francis was founded. The same Pope, Innocent III, confirmed the order in 1206. The friars grew so much in devotion and number, not only in Italy but throughout the world, that almost every important city built them churches and convents. Each city built as lavishly as its means allowed. Two years before S. Francis died, Frate Elia built a church dedicated to Our Lady. At the time, the Saint was abroad preaching as General of the order, while Frate Elia was Prior in Assisi. After S. Francis died, people from all Christendom flocked to visit his body. In life and in death, the Saint had been known as a great friend of God. Everyone made offerings to the holy place according to their means. It was therefore decided that the church begun by Frate Elia should be built on a much larger and grander scale. But good architects were scarce, and the work required an excellent one. The church was to stand on a very high hill, with a torrent called Tescio running at its foot. After much consideration, Maestro Jacopo Tedesco was brought to Assisi as the best architect then available. He examined the site and learned the wishes of the fathers, who held a general Chapter in Assisi for the purpose. He designed a very beautiful church and convent, with three levels in the model. One was to be underground, and the other two were to contain churches. The lower church was to serve as a court, with a fairly large portico around it. The upper was to serve as a church. Maestro Jacopo planned a very convenient flight of steps from the first church to the second. The steps were to wind around the principal chapel and divide into two flights, giving easier access to the second church. He gave the second church the shape of a T, making it five times as long as it was wide. He divided its bays with great stone piers, which he later used to support very bold arches, with groined vaults between them. This truly immense building was constructed from the model. The model was followed in every respect except for the upper buttresses intended to surround the apse and principal chapel, and the groined vaulting. The vaulting was made barrel-shaped instead, to make it stronger. Next, the altar was placed in front of the principal chapel of the lower church. When the altar was finished, the body of S. Francis was laid beneath it in a most solemn ceremony. The true tomb holding the body of the glorious Saint is in the first, or lowest, church. No one ever goes there, and its doors are walled up. For this reason, very large iron grilles surround the altar, with rich marble and mosaic ornaments, allowing a view down into the tomb. Two sacristies and a very high bell tower stand along one side of the building. The tower is five times as high as it is wide. It once had a very tall octagonal spire, but the spire was removed because it threatened to fall. The whole work was completed in just four years, through the genius of Maestro Jacopo Tedesco and the care of Frate Elia. After Frate Elia died, twelve very sturdy towers were built around the lower church, so that the great structure would never fall into ruin through the passage of time. Each tower contains a spiral staircase rising from the ground to the top. In time, many chapels and other very rich ornaments were added. There is no need to say more about them, since this is enough on the subject for now. Above all, everyone can see how much that is useful, ornamental, and beautiful has been added to Maestro Jacopo’s original work by many popes, cardinals, princes, and other important people throughout Europe.
Now, to return to Maestro Jacopo; by means of this work he acquired so great fame throughout all Italy that he was summoned by those who then governed the city of Florence, and afterwards received with the greatest possible friendliness; although, according to the use that the Florentines have, and had still more in ancient times, of abbreviating names, he was called not Jacopo but Lapo throughout all the course of his life; for he dwelt ever with his whole family in that city. And although he went at diverse times to erect many buildings throughout Tuscany, such as the Palace of Poppi in the Casentino, for that Count who had had for wife the beautiful Gualdrada, and for her dower, the Casentino; and for the Aretines, the Vescovado, and the Palazzo Vecchio of the Lords of Pietramala; none the less his home was always in Florence, where, having founded in the year 1218 the piers of the Ponte alla Carraja, which was then called the Ponte Nuovo, he delivered them finished in two years; and a little time afterwards the rest was finished of wood, as was then the custom. And in the year 1221 he gave the design for the Church of S. Salvadore del Vescovado, which was begun under his direction, and that of S. Michele in Piazza Padella, where there are certain sculptures in the manner of those times. Next, having given the design for draining the waters of the city, having caused the Piazza di S. Giovanni to be raised, having built, in the time of Messer Rubaconte da Mandella, a Milanese, the bridge that retains the same man's name, and having discovered that most useful method of paving streets, which before were covered with bricks, he made the model of the Palace, to-day of the Podestà, which was then built for the Anziani. And finally, having sent the model of a tomb to Sicily, to the Abbey of Monreale, for the Emperor Frederick and by order of Manfred, he died, leaving Arnolfo, his son, heir no less to the talent than to the wealth of his father.
Now, to return to Maestro Jacopo. This work brought him such great fame throughout all Italy that the rulers of Florence summoned him. They welcomed him as warmly as possible. The Florentines, however, had a custom of shortening names, which was even more common in ancient times. So he was called Lapo rather than Jacopo throughout his life. He always lived in Florence with his whole family. At various times he went elsewhere in Tuscany to build many buildings. These included the Palace of Poppi in the Casentino, which he built for the Count who had married the beautiful Gualdrada and received the Casentino as her dowry. For the people of Arezzo, he built the Vescovado, and the Palazzo Vecchio of the Lords of Pietramala. Nevertheless, his home was always in Florence. There, in 1218, he laid the foundations for the piers of the Ponte alla Carraja, then called the Ponte Nuovo. He completed them in two years. A little later, the rest of the bridge was finished in wood, as was customary at the time. In 1221 he designed the Church of S. Salvadore del Vescovado, which was begun under his direction. He also designed the Church of S. Michele in Piazza Padella, where there are some sculptures in the style of those times. Next, he designed a system for draining water from the city and had the Piazza di S. Giovanni raised. During the time of Messer Rubaconte da Mandella, a Milanese, he built the bridge that still bears his name. He also discovered a most useful method of paving streets, which had previously been covered with bricks. He then made the model for the Palace, now the Palace of the Podestà, which was built at the time for the Anziani. Finally, by order of Manfred, he sent a model for the Emperor Frederick's tomb to the Abbey of Monreale in Sicily. He then died, leaving his son Arnolfo heir to his talent as well as his wealth.
Vescovado includes both the Cathedral and the Episcopal buildings of Arezzo. Vasari generally uses the term to mean the Cathedral.
This Arnolfo, from whose talent architecture gained no less betterment than painting had gained from that of Cimabue, being born in the year 1232, was thirty years of age when his father died, and was held in very great esteem, for the reason that, having not only learnt from his father all that he knew, but having also given attention under Cimabue to design in order to make use of it in sculpture, he was held by so much the best architect in Tuscany, that not only did the Florentines found the last circle of the walls of their city under his direction, in the year 1284, and make after his design the Loggia and the piers of Or San Michele, where the grain was sold, building them of bricks and with a simple roof above, but by his counsel, in the same year when the Poggio de' Magnuoli collapsed, on the brow of S. Giorgio above S. Lucia in the Via de' Bardi, they determined by means of a public decree that there should be no more building on the said spot, nor should any edifice be ever made, seeing that by the sinking of the stones, which have water trickling under them, there would be always danger in whatsoever edifice might be made there. That this is true has been seen in our own day from the ruin of many buildings and magnificent houses of noblemen. In the next year, 1285, he founded the Loggia and Piazza de' Priori, and built the principal chapel of the Badia of Florence, and the two that are on either side of it, renovating the church and the choir, which at first had been made much smaller by Count Ugo, founder of that abbey; and for Cardinal Giovanni degli Orsini, Legate of the Pope in Tuscany, he built the campanile of the said church, which, according to the works of those times, was much praised, although it did not have its completion of grey-stone until afterwards, in the year 1330.
Arnolfo’s talent improved architecture no less than Cimabue’s had improved painting. Born in 1232, Arnolfo was thirty when his father died. He was held in very high esteem because he had learned all his father knew. He had also studied drawing under Cimabue so that he could use it in sculpture. He was considered by far the best architect in Tuscany. In 1284, the Florentines began the outermost circle of their city walls under his direction. They also built the Loggia and the piers of Or San Michele, where grain was sold, to his design. They built them of brick, with a simple roof above. In the same year, the Poggio de' Magnuoli collapsed on the brow of S. Giorgio above S. Lucia in the Via de' Bardi. On Arnolfo’s advice, the Florentines issued a public decree forbidding any further building on the site. They decreed that no structure should ever be built there. Water trickled beneath the stones, causing them to sink, so any building there would always be in danger. The ruin of many buildings and magnificent noblemen’s houses in our own day has shown this to be true. The next year, 1285, Arnolfo laid the foundations of the Loggia and Piazza de' Priori. He also built the main chapel of the Badia of Florence and the two chapels on either side. He renovated the church and choir, which Count Ugo, the abbey’s founder, had originally made much smaller. For Cardinal Giovanni degli Orsini, the Pope’s Legate in Tuscany, he built the church’s campanile. It was highly praised by the standards of the time, although its grey-stone work was not completed until 1330.
After this there was founded with his design, in the year 1294, the Church of S. Croce, where the Friars Minor have their seat. What with the middle nave and the two lesser ones Arnolfo constructed this so wide, that, being unable to make the vaulting below the roof by reason of the too great space, he, with much judgment, caused arches to be made from pier to pier, and upon these he placed the roofs on a slope, building stone gutters over the said arches in order to carry away the rain-water, and giving them so much fall as to make the roofs secure, as they are, from the danger of rotting; which device was not only new and ingenious then, but is equally useful and worthy of being considered to-day. He then gave the design for the first cloisters of the old convent of that church, and a little time after he caused to be removed from round the Church of S. Giovanni, on the outer side, all the arches and tombs of marble and grey-stone that were there, and had part of them placed behind the campanile on the façade of the Canon's house, beside the Company of S. Zanobi; and then he incrusted with black marble from Prato all the eight outer walls of the said S. Giovanni, removing the grey-stone that there had been before between these ancient marbles. The Florentines, in the meanwhile, wishing to build walls in the Valdarno di Sopra round Castello di San Giovanni and Castel Franco, for the convenience of the city and of their victualling by means of the markets, Arnolfo made the design for them in the year 1295, and satisfied them in such a manner, as well in this as he had done in the other works, that he was made citizen of Florence.
After this, the Church of S. Croce was founded in 1294 to his design. It is the home of the Friars Minor. Arnolfo made the church, with its central nave and two smaller aisles, so wide that he could not build a vault beneath the roof. With great judgment, he had arches built from pier to pier and placed sloping roofs on them. He built stone gutters over the arches to carry away rainwater. He gave the gutters enough slope to protect the roofs from rotting, as they remain protected today. This device was not only new and ingenious then, but remains equally useful and worthy of consideration today. He then designed the first cloisters of the church’s old convent. A little later, he had all the marble and grey-stone arches and tombs removed from around the outside of the Church of S. Giovanni. He had some of them placed behind the campanile, on the façade of the Canon’s house, beside the Company of S. Zanobi. He then covered all eight outer walls of S. Giovanni with black marble from Prato. He removed the grey stone that had previously stood between the ancient marble pieces. Meanwhile, the Florentines wanted to build walls around Castello di San Giovanni and Castel Franco in the Valdarno di Sopra. They wanted the walls for the city’s benefit and to help supply it through the markets. Arnolfo designed the walls in 1295. He satisfied the Florentines with this work, just as he had with the others, and he was made a citizen of Florence.
After these works, the Florentines determined, as Giovanni Villani relates in his History, to build a principal church in their city, and to build it such that in point of greatness and magnificence there could be desired none larger or more beautiful from the industry and knowledge of men; and Arnolfo made the design and the model of the never to be sufficiently praised Church of S. Maria del Fiore, ordering that it should be all incrusted, without, with polished marbles and with the so many cornices, pilasters, columns, carved foliage, figures, and other ornaments, with which to-day it is seen brought, if not to the whole, to a great part at least of its perfection. And what was marvellous therein above everything else was this, that incorporating, besides S. Reparata, other small churches and houses that were round it, in making the site, which is most beautiful, he showed so great diligence and judgment in causing the foundations of so great a fabric to be made broad and deep, filling them with good material—namely, with gravel and lime and with great stones below—wherefore the square is still called "Lungo i Fondamenti," that they have been very well able, as is to be seen to-day, to support the weight of the great mass of the cupola which Filippo di Ser Brunellesco raised over them. The laying of such foundations for so great a church was celebrated with much solemnity, for on the day of the Nativity of Our Lady, in 1298, the first stone was laid by the Cardinal Legate of the Pope, in the presence not only of many Bishops and of all the clergy, but of the Podestà as well, the Captains, Priors, and other magistrates of the city, nay, of the whole people of Florence, calling it S. Maria del Fiore. And because it was estimated that the expenses of this fabric must be very great, as they afterwards were, there was imposed a tax at the Chamber of the Commune of four danari in the lira on everything that was put out at interest, and two soldi per head per annum; not to mention that the Pope and the Legate granted very great indulgences to those who should make them offerings thereunto. I will not forbear to say, moreover, that besides the foundations, very broad and fifteen braccia deep, much consideration was shown in making those buttresses of masonry at every angle of the eight sides, seeing that it was these afterwards that emboldened the mind of Brunellesco to superimpose a much greater weight than that which Arnolfo, perchance, had thought to impose thereon. It is said that while the two first side-doors of S. Maria del Fiore were being begun in marble Arnolfo caused some fig-leaves to be carved on a frieze, these being the arms of himself and of Maestro Lapo, his father, and that therefore it may be believed that from him the family of the Lapi had its origin, to-day a noble family in Florence. Others say, likewise, that from the descendants of Arnolfo there descended Filippo di Ser Brunellesco. But leaving this, seeing that others believe that the Lapi came from Ficaruolo, a township on the mouth of the Po, and returning to our Arnolfo, I say that by reason of the greatness of this work he deserves infinite praise and an eternal name, above all because he caused it to be all incrusted, without, with marbles of many colours, and within, with hard stone, and made even the smallest corners of that same stone. But in order that everyone may know the exact size of this marvellous fabric, I say that from the door up to the end of the Chapel of S. Zanobi the length is 260 braccia, and the breadth across the transepts 166; across the three naves it is 66 braccia. The middle nave alone is 72 braccia in height; and the other two lesser naves, 48 braccia. The external circuit of the whole church is 1,280 braccia. The cupola, from the ground up to the base of the lantern, is 154 braccia; the lantern, without the ball, is 36 braccia in height; the ball, 4 braccia in height; the cross, 8 braccia in height. The whole cupola, from the ground up to the summit of the cross, is 202 braccia.
After these works, the Florentines decided to build a principal church in their city, as Giovanni Villani relates in his History. They wanted it to be so grand and magnificent that human skill and knowledge could produce nothing larger or more beautiful. Arnolfo made the design and model for the Church of S. Maria del Fiore, which can never be praised enough. He planned to cover its exterior entirely in polished marble. He also planned the many cornices, pilasters, columns, carved foliage, figures, and other ornaments seen there today. The church has thus been brought a great way toward perfection, if not all the way. The most remarkable thing about the church was its foundations. To create its beautiful site, Arnolfo incorporated S. Reparata and other small churches and houses around it. He showed great care and judgment in making the foundations of so large a building broad and deep. He filled them with good material, namely gravel and lime, with great stones underneath. For this reason, the square is still called "Lungo i Fondamenti." As can be seen today, the foundations have been fully able to support the weight of the great dome that Filippo di Ser Brunellesco raised over them. The laying of the foundations for so great a church was celebrated with much ceremony. On the day of the Nativity of Our Lady in 1298, the Pope's Cardinal Legate laid the first stone. Many Bishops and all the clergy were present, as were the Podestà, the Captains, Priors, and other city magistrates. Indeed, all the people of Florence were there, and they named the church S. Maria del Fiore. The cost of the building was expected to be very great, as it proved to be. So the Chamber of the Commune imposed a tax of four danari in the lira on everything lent at interest, and two soldi per person per year. The Pope and the Legate also granted very great indulgences to those who made offerings toward the church. I must also mention the care taken with the masonry buttresses at every angle of the eight sides. These were built in addition to the foundations, which were very broad and fifteen braccia deep. The buttresses later gave Brunellesco the confidence to place a much greater weight on them than Arnolfo had perhaps intended. It is said that, when work began on the first two marble side doors of S. Maria del Fiore, Arnolfo had fig leaves carved on a frieze. These were the arms of both Arnolfo and his father, Maestro Lapo. So it may be believed that the Lapi family, now a noble family in Florence, originated with Arnolfo. Others also say that Filippo di Ser Brunellesco descended from Arnolfo's descendants. But others believe that the Lapi came from Ficaruolo, a township at the mouth of the Po. Leaving that question and returning to our Arnolfo, I say that he deserves endless praise and an everlasting name for the greatness of this work. This is especially true because he had its exterior covered entirely in marble of many colors and its interior in hard stone. He even made its smallest corners of that same stone. So that everyone may know the exact size of this marvelous building, I give its measurements. From the door to the end of the Chapel of S. Zanobi, it is 260 braccia long. Across the transepts, it is 166 braccia wide. Across the three naves, it is 66 braccia wide. The middle nave alone is 72 braccia high, and the two smaller naves are 48 braccia high. The exterior circumference of the whole church is 1,280 braccia. The dome measures 154 braccia from the ground to the base of the lantern. The lantern, without the ball, is 36 braccia high. The ball is 4 braccia high, and the cross is 8 braccia high. The whole dome, from the ground to the top of the cross, is 202 braccia high.
But returning to Arnolfo, I say that being held, as he was, excellent, he had acquired so great trust that nothing of importance was determined without his counsel; wherefore, in the same year, the Commune of Florence having finished the foundation of the last circle of the walls of the city, even as it was said above that they were formerly begun, and so too the towers of the gates, and all being in great part well advanced, he made a beginning for the Palace of the Signori, designing it in resemblance to that which his father Lapo had built in the Casentino for the Counts of Poppi. But yet, however magnificent and great he designed it, he could not give it that perfection which his art and his judgment required, for the following reason: the houses of the Uberti, Ghibellines and rebels against the people of Florence, had been pulled down and thrown to the ground, and a square had been made on the site, and the stupid obstinacy of certain men prevailed so greatly that Arnolfo could not bring it about, through whatsoever arguments he might urge thereunto, that it should be granted to him to put the Palace on a square base, because the governors had refused that the Palace should have its foundations in any way whatsoever on the ground of the rebel Uberti. And they brought it about that the northern aisle of S. Pietro Scheraggio should be thrown to the ground, rather than let him work in the middle of the square with his own measurements; not to mention that they insisted, moreover, that there should be united and incorporated with the Palace the Tower of the Foraboschi, called the "Torre della Vacca," in height fifty braccia, for the use of the great bell, and together with it some houses bought by the Commune for this edifice. For which reasons no one must marvel if the foundation of the Palace is awry and out of the square, it having been necessary, in order to incorporate the tower in the middle and to render it stronger, to bind it round with the walls of the Palace; which walls, having been laid open in the year 1561 by Giorgio Vasari, painter and architect, were found excellent. Arnolfo, then, having filled up the said tower with good material, it was afterwards easy for other masters to make thereon the very high campanile that is to be seen there to-day; for within the limits of two years he finished only the Palace, which has subsequently received from time to time those improvements which give it to-day that greatness and majesty that are to be seen.
Returning to Arnolfo, I say that he was considered so outstanding that nothing important was decided without his advice. That same year, the Commune of Florence finished laying the foundations for the last circuit of the city walls. As mentioned above, work on the walls had begun earlier. The towers at the gates were also well advanced, as was much of the rest of the work. Arnolfo then began the Palace of the Signori. He modeled it on the palace his father Lapo had built in the Casentino for the Counts of Poppi. Although he designed the palace on a magnificent and grand scale, he could not bring it to the perfection his skill and judgment demanded. The reason was this: the houses of the Uberti, Ghibellines and rebels against the people of Florence, had been demolished, and a square had been made on the site. Certain men were so stupidly obstinate that, despite all his arguments, Arnolfo could not persuade them to let him give the palace a square foundation. The governors had refused to let any part of the palace stand on land once belonging to the rebel Uberti. They had the northern aisle of S. Pietro Scheraggio demolished rather than let Arnolfo use his own measurements in the middle of the square. They also insisted that the Tower of the Foraboschi, called the "Torre della Vacca," be joined to and incorporated into the palace. The tower was fifty braccia high and was to house the great bell. Some houses bought by the Commune for the building also had to be incorporated. For these reasons, no one should be surprised that the palace foundation is crooked and not square. To incorporate the tower in the middle and strengthen it, Arnolfo had to enclose it within the palace walls. When Giorgio Vasari, painter and architect, opened up those walls in 1561, he found them excellent. Arnolfo filled the tower with good material, and other masters could then easily build the very high campanile seen there today on top of it. Within two years, Arnolfo finished only the palace. Since then, it has received improvements from time to time, giving it the greatness and majesty seen today.
After all these works and many more that Arnolfo made, no less convenient and useful than beautiful, he died at the age of seventy, in 1300, at the very time when Giovanni Villani began to write the Universal History of his times. And because he not only left S. Maria del Fiore founded, but its three principal tribunes, which are under the cupola, vaulted, to his own great glory, he well deserved that there should be made a memorial of him on the corner of the church opposite the Campanile, with these verses carved in marble in round letters:
After completing all these works and many more, Arnolfo died in 1300 at the age of seventy. His works were useful and convenient as well as beautiful. He died just as Giovanni Villani began writing the Universal History of his times. Arnolfo had not only laid the foundations of S. Maria del Fiore. He had also vaulted its three principal tribunes beneath the cupola, bringing himself great glory. For this, he deserved a memorial on the corner of the church opposite the Campanile, with these verses carved in marble in round letters:
ANNIS · MILLENIS · CENTUM · BIS · OCTO · NOGENIS · VENIT · LEGATUS · ROMA · BONITATE · DOTATUS · QUI · LAPIDEM · FIXIT · FUNDO · SIMUL · ET · BENEDIXIT · PRÆSULE · FRANCISCO · GESTANTE · PONTIFICATUM · ISTUD · AB · ARNOLFO · TEMPLUM · FUIT · ÆDIFICATUM · HOC · OPUS · INSIGNE · DECORANS · FLORENTIA · DIGNE · REGINÆ · CŒLI · CONSTRUXIT · MENTE · FIDELI · QUAM · TU · VIRGO · PIA · SEMPER · DEFENDE · MARIA ·
In the year 1296, a good legate came from Rome. He laid and blessed the foundation stone. Francisco was bishop at the time. Arnolfo built this church. Florence built this magnificent work, a fitting ornament to the city, with a faithful heart, in honor of the Queen of Heaven. Devout Virgin Mary, always protect Florence.
Of this Arnolfo we have written the Life, with the greatest brevity that has been possible, for the reason that, although his works do not approach by a great measure the perfection of the things of to-day, he deserves, none the less, to be celebrated with loving memory, having shown amid so great darkness, to those who lived after him, the way to walk to perfection. The portrait of Arnolfo, by the hand of Giotto, is to be seen in S. Croce, beside the principal chapel, at the beginning of the story, where the friars are weeping for the death of S. Francis, in one of two men that are talking together. And the picture of the Church of S. Maria del Fiore—namely, of the outer side with the cupola—by the hand of Simone Sanese, is to be seen in the Chapter-house of S. Maria Novella, copied from the original in wood that Arnolfo made; wherein it is noticeable that he had thought to raise the dome immediately over the walls, at the edge of the first cornice, whereas Filippo di Ser Brunellesco, in order to relieve them of weight and to make it more graceful, added thereto, before he began to raise it, all that height wherein to-day are the round windows; which circumstance would be even clearer than it is, if the little care and diligence of those who have directed the Works of S. Maria del Fiore in the years past had not left the very model that Arnolfo made to go to ruin, and afterwards those of Brunellesco and of the others.
We have written Arnolfo’s life as briefly as possible. Although his works fall far short of the perfection of those of today, he still deserves to be remembered with affection. Amid such great darkness, he showed those who came after him the way toward perfection. Giotto’s portrait of Arnolfo can be seen in S. Croce, beside the principal chapel. It appears at the beginning of the story, where the friars are weeping over the death of S. Francis. Arnolfo is one of two men talking together. A picture by Simone Sanese can be seen in the Chapter-house of S. Maria Novella. It shows the exterior of the Church of S. Maria del Fiore, including the dome, and was copied from Arnolfo’s original wooden model. The picture shows that Arnolfo intended to raise the dome directly above the walls, at the edge of the first cornice. But Filippo di Ser Brunellesco wanted to reduce the weight on the walls and make the dome more graceful. So, before beginning the dome, he added the entire height where the round windows now stand. This change would be even clearer if those who directed the Works of S. Maria del Fiore in past years had been more careful and diligent. Instead, they allowed Arnolfo’s model itself to fall into ruin, followed by those of Brunellesco and the others.